
Test Venue Access in 9 Site Checks for an Accessible Wedding Venue
An accessible wedding venue removes physical, sensory, and communication barriers so every guest, from a grandmother using a walker to a groomsman who is Deaf, can move through the day without extra planning or awkward workarounds. That means step-free paths, restrooms on the same level as the celebration, clear signage, and staff who already know how to answer accessibility questions. The single most useful thing you can do right now is schedule a site visit built entirely around testing access, not admiring the decor. Mountain View Menagerie, our family-owned barn venue in Johnstown, Colorado, is one option built with these details in mind, and the checklist below works at any venue you tour.
TL;DR:
Many venues only meet minimal ADA standards, so always verify door widths, ramp slope, and restroom accessibility during an in-person tour with a tape measure.
Sensory considerations like lighting, noise levels, and quiet rooms are crucial for guests with sensory processing differences and should be confirmed beforehand.
Asking about all three accessibility domains—physical, sensory, and communication—early in planning ensures inclusive arrangements like sign language interpreters and low-noise spaces are available.
Temporary fixes such as portable ramps, accessible restrooms, and firm flooring can address gaps, but require early coordination and on-site testing before the wedding day.
Booking a venue with only one event per day allows dedicated attention to accessibility planning, including specific guest needs and emergency evacuation procedures.
Table of Contents
When the Venue Falls Short: Temporary Fixes That Actually Work
How Mountain View Menagerie Approaches Accessible Wedding Planning
Accessible Accommodation Options Nearby for Guests With Disabilities
Emergency Evacuation Procedures for Guests With Disabilities
Why Accessibility Should Be the First Checklist Item, Not the Last
How to Request an Accessibility Tour at Mountain View Menagerie
What Accessibility Really Covers at a Wedding Venue
Most couples picture a wheelchair ramp when they hear “accessible wedding venue.” That is a fraction of the picture. Real accessibility spans three distinct domains, and a venue can ace one while failing the other two.
Physical access is the foundation. It covers step-free routes from parking to ceremony to reception, door widths wide enough for a wheelchair or walker, restroom locations that don’t require an elevator trip, paved and stable parking, and flooring that stays firm under a mobility device rather than sinking into gravel or grass. A rustic barn setting can absolutely deliver this, but only if pathways are graded and surfaced with intention rather than left as scenic dirt.
Sensory considerations matter just as much for guests with autism, sensory processing differences, migraine disorders, or PTSD. A quiet, low-stimulation room where someone can step away from the noise for ten minutes can be the difference between a guest staying for the whole reception or leaving early. Lighting choices, music volume, and honest warnings before strobe lights or fog machines fire up all fall into this bucket. Small operational choices, like reserved seating away from speakers or advance notice about lighting effects, meaningfully improve inclusion without adding real cost.
Communication access rounds out the picture. This includes ASL interpreters for the ceremony, assistive listening systems or hearing loops for guests with hearing aids, captioning on any video content, large-print programs, and signage that is legible from a wheelchair’s eye level and readable by someone with low vision.
Here’s the shortlist to run through with any venue coordinator:
Step-free path from parking to every event space, including the bar and dance floor
Door widths and aisle widths wide enough for two wheelchairs to pass
Restrooms on the same floor as the ceremony and reception
At least one quiet room, clearly marked, away from speakers
ASL interpreter availability and a hearing loop or FM assistive listening system
Large-print or high-contrast programs and clear, low-glare signage
Ask about all three domains during your first call. A coordinator who can only speak to ramps and parking hasn’t thought through the sensory or communication side yet, and that’s worth knowing before you sign anything.
The ADA Numbers Worth Memorizing Before Your Tour
You don’t need a code book to evaluate a venue, but three numbers will carry you through most of the walkthrough. Under the 2010 ADA Standards for Accessible Design, an accessible route must be at least 36 inches wide, doorways need a minimum clear width of 32 inches, and ramps cannot exceed a running slope of 1:20, or 5%.
By the numbers: 36 inches minimum for accessible routes, 32 inches minimum for doorway clear width, and a maximum ramp slope of 1:20 (5%) under the 2010 ADA Standards.
Bring a tape measure. Coordinators describe their venues as “accessible” all the time without ever measuring the side door guests actually use, and a barn built around 1900 or converted from an agricultural building may have doorways original construction never intended for wheelchairs.
Not every wedding venue is legally required to meet these standards the same way. Public accommodations, which most rented event spaces qualify as, must remove barriers when doing so is “readily achievable,” meaning easily accomplishable without much difficulty or expense. When a venue undergoes an alteration or renovation, the Department of Justice’s 2010 Standards require that any altered area meet current accessibility requirements, with priority given to entrances, paths of travel, and restrooms first. A venue that added a commercial kitchen in 2022 but never touched its front entrance may be fully compliant on the addition and still fall short at the door.
That distinction matters when a venue tells you “we’re grandfathered in.” Grandfathering can apply to older, unaltered construction, but it does not excuse a venue from readily achievable fixes like adding a portable ramp, widening a doorway hardware set, or relocating an accessible restroom sign. Ask directly: “Which parts of this building have been renovated since 2010, and were those areas brought up to current accessible design standards?” A venue with a real answer has done its homework.
The Venue Tour Checklist: What to Test in Person
Photos and floor plans tell you almost nothing about real accessibility. You have to walk the route yourself, and ideally test it with a wheelchair, walker, or cane if you or someone in your planning party uses one. Here is the order to work through during a single visit.
Park where a guest would park. Count the accessible and van-accessible spaces, check that the surface is paved rather than gravel, and time how far the walk is from the farthest accessible spot to the front entrance.
Walk the entrance route. Look for steps, thresholds higher than a half inch, and any point where the path narrows below 36 inches. Note whether the main entrance is the accessible one or whether guests get routed to a side door.
Test every door a guest would use. Push it open the way someone with limited grip strength would, note the width, and check whether it’s heavy enough to need an automatic opener.
Walk the interior circulation. Move from entrance to ceremony seating to reception tables to the dance floor. Check aisle widths, table spacing, and whether there’s a clear, step-free line to the dance floor from accessible seating.
Locate the restrooms and go inside. Confirm they’re on the same level as the event, measure stall width, and check sink height and clearance underneath.
Trace the vendor load-in path. This tells you whether the same route photographers, caterers, and the DJ use could double as an accessible guest route in a pinch, and whether staff have been trained on any of this at all.
Ask about elevator reliability if one exists. A single elevator serving all guest traffic is a liability if it breaks mid event, so ask what the backup plan is.
Run a quick sensory check. Stand where speakers will be placed and ask about planned volume. Ask about lighting effects and whether the team provides advance notice for strobes or fog.
Confirm communication logistics. Ask if the venue has hosted ASL interpreters before, whether they have contacts for that, and how signage is planned for wayfinding.
Pro Tip: Bring a wheelchair or push a stroller loaded with bags of sand the weight of a person during your walkthrough. It reveals real friction points, like a threshold lip or a heavy door, that you’d never notice walking through empty-handed. Testing the exact guest route in person rather than relying on a floor plan is the single most reliable way to catch what measurements alone miss.
When the Venue Falls Short: Temporary Fixes That Actually Work
Plenty of gorgeous venues, barns especially, have one or two accessibility gaps that don’t have to be dealbreakers. The key is knowing which fixes are legitimate and which ones just relocate the problem.
Portable ramps solve single-step thresholds and loading dock height changes, and rental companies in most metro areas can deliver and install one within a day or two of the event. Firm temporary flooring, plywood sheeting or interlocking event flooring, turns a grass or gravel ceremony lawn into something a wheelchair or heel can cross without sinking. This matters most for venues hosting outdoor ceremonies on uneven ground, where gravel paths and deep grass are the most common mobility traps at rustic venues. Portable accessible restrooms, the ADA-compliant trailer units rather than a standard porta-potty, cover venues where the permanent restroom sits up a flight of stairs. Shuttle service from an accessible parking area to the ceremony site helps when the property itself has long unpaved stretches between the lot and the barn.
A few things to sort out before you book any of these:
Confirm who arranges and pays for the rental: some venues include it, others expect the couple to coordinate it directly.
Book portable fixes at least four to six weeks out; accessible restroom trailers and ADA ramps rent out fast during peak wedding season.
Ask your caterer, florist, and rental company directly whether they’ve accommodated guests with mobility devices before, and put access needs in writing in every vendor contract.
Walk the temporary fix’s exact placement in person before the wedding, not just on paper, since a ramp installed at the wrong angle can be worse than no ramp at all.
Watch for fixes that solve one problem by creating another. A ramp that dumps a guest at the back of the ceremony, away from family seating, technically provides access while quietly isolating that guest from the moment everyone else is sharing. The goal is inclusion, not just compliance on paper.
Building Sensory-Friendly Moments Into the Day
A quiet room only works if guests actually know it exists. Set one up in a space away from the band or DJ setup, staff it lightly or leave it unstaffed but clearly signed, and mention it on your wedding website and in the printed program. A single line, “A quiet room is available near the bridal suite for anyone who needs a break,” removes the awkwardness of a guest having to ask.
Music and lighting decisions made two weeks before the wedding save real stress on the day itself:
Ask your DJ or band to keep speaker placement away from designated quiet or accessible seating zones.
Request advance notice, verbal or printed in the program, before any strobe lights, fog machines, or fireworks.
Set a volume ceiling with your DJ in writing rather than leaving it to the room’s energy in the moment.
Print programs in a larger font (14 point minimum) with high contrast, and keep the ceremony timeline simple and clearly stated.
Pro Tip: Ask your photographer to build ten quiet minutes into the reception timeline, between dinner and toasts works well, so any guest who needs a sensory reset has a natural window without missing a key moment.
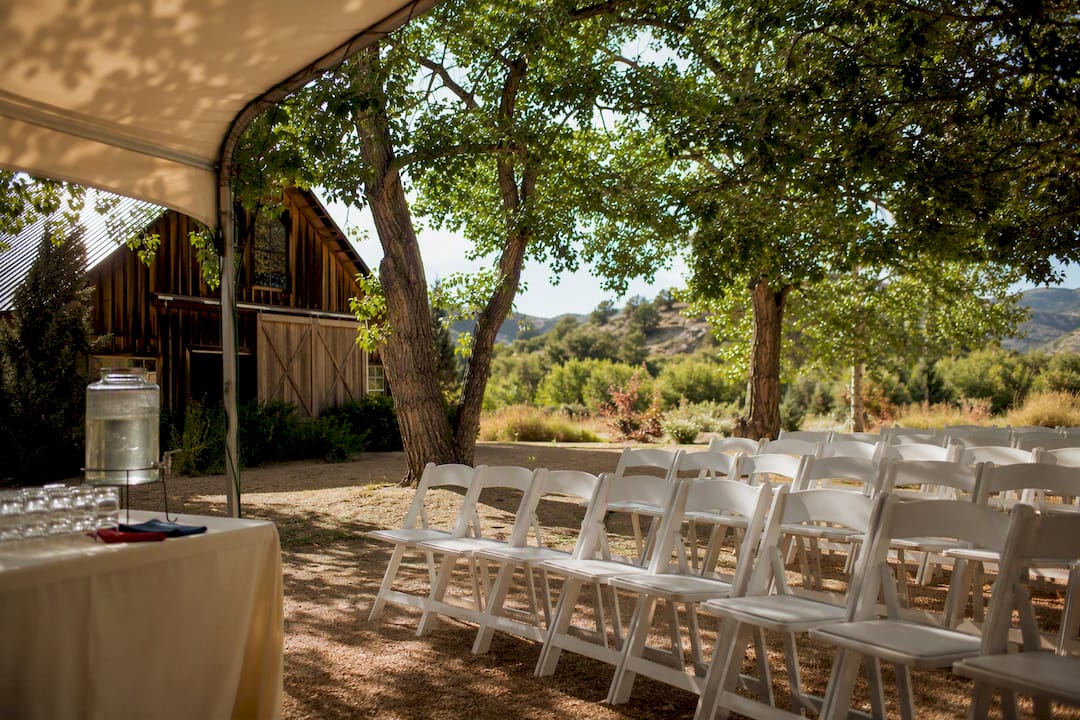
Shaded outdoor seating deserves its own mention if you’re hosting a Colorado summer wedding. Direct sun for two hours during an outdoor ceremony is uncomfortable for most guests and can be genuinely unsafe for anyone with heat sensitivity from a medical condition or medication. A simple tent or the natural tree cover many barn properties already have solves this without looking like an afterthought.
How Mountain View Menagerie Approaches Accessible Wedding Planning
Some venues host only one wedding per day, which means accessibility needs may receive full attention rather than being squeezed between two other events. That single-wedding structure is part of our own approach to weddings generally, but it also means our team can walk your specific guest list’s needs, room by room, without rushing.
Here’s what that looks like in practice:
Indoor space suitable for a moderate number of guests, with flexible outdoor ceremony options for couples who want a scenic backdrop without locking into a single layout
Packages including tables, chairs, linens, and decor can mean fewer outside vendors to coordinate accessibility questions with in the first place
A bridal suite and a lounge space may be available and can serve as quiet, low-stimulation spaces if a guest needs to step away during the celebration
A recommended vendor list we can point you to for interpreters, transportation, or temporary ramp rentals if your guest list needs them
Direct coordination with venue staff on load-in routes, restroom logistics, and staff briefings ahead of the event day
If you want specifics before booking, ask us for a walk-through focused entirely on access, not aesthetics. We’ll walk the parking-to-reception route with you, point out where surfaces change, and talk through what temporary fixes might be worth arranging for your particular guest list. Every couple’s accessibility needs are different, and the fastest way to get real answers is a direct conversation rather than guessing from photos on a website.
Accessible Restrooms on the Event Level
Restroom access is one of the most common accessibility failures at wedding venues, and it’s also one of the easiest to check before you sign a contract. The core rule is simple: accessible restrooms should sit on the same level as the ceremony and reception, not up a staircase or reachable only by elevator. Requiring guests to find and use an elevator to reach the restroom during a reception creates friction that adds up over a five or six hour event, sometimes called elevator fatigue, and it singles out exactly the guests you’re trying to include.
When you tour a venue, walk into the restroom yourself rather than taking the coordinator’s word for it. Confirm the stall is wide enough for a wheelchair to turn around in, check that grab bars are installed and solidly mounted, and verify the sink has clearance underneath for someone seated. Door swing matters too: a restroom door that opens inward into a narrow stall can trap a wheelchair user inside.
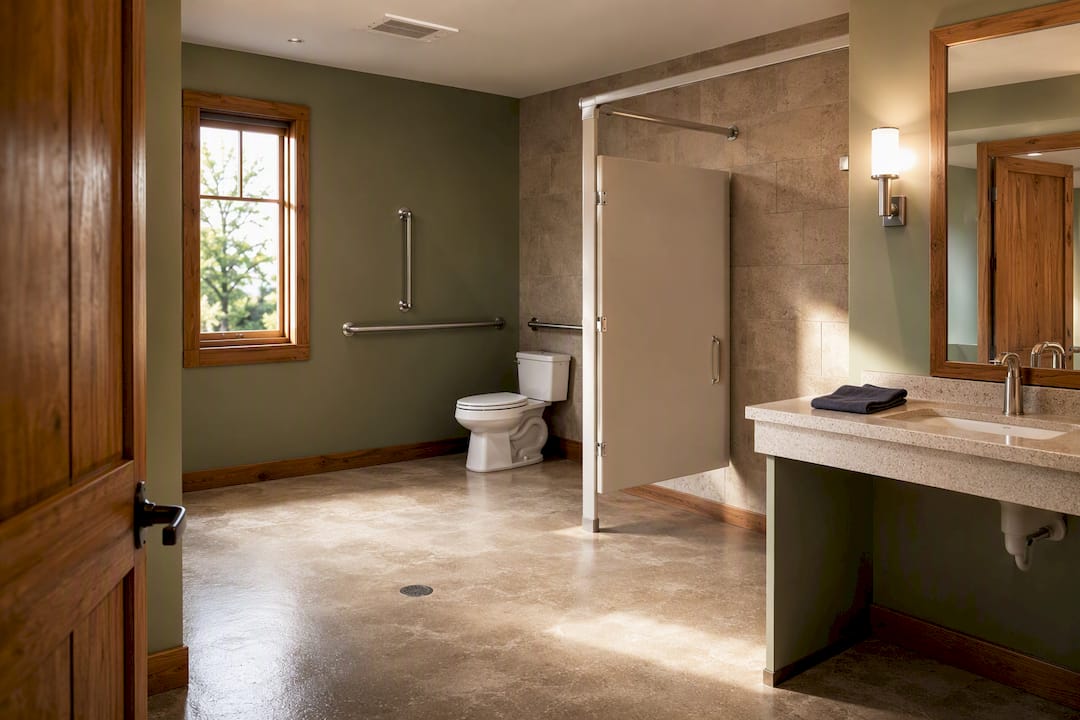
If a venue’s only ground-level restroom is a single unit shared by all genders, ask how it handles wait times during peak reception hours. A guest who uses a wheelchair shouldn’t be the one stuck waiting the longest because the accessible stall is also the only unisex option. For venues with a gap here, a rented ADA-compliant restroom trailer placed near the reception entrance is a legitimate temporary fix, and it’s worth budgeting for if the existing facilities fall short.
Venue Tour Checklist: What to Test On-Site
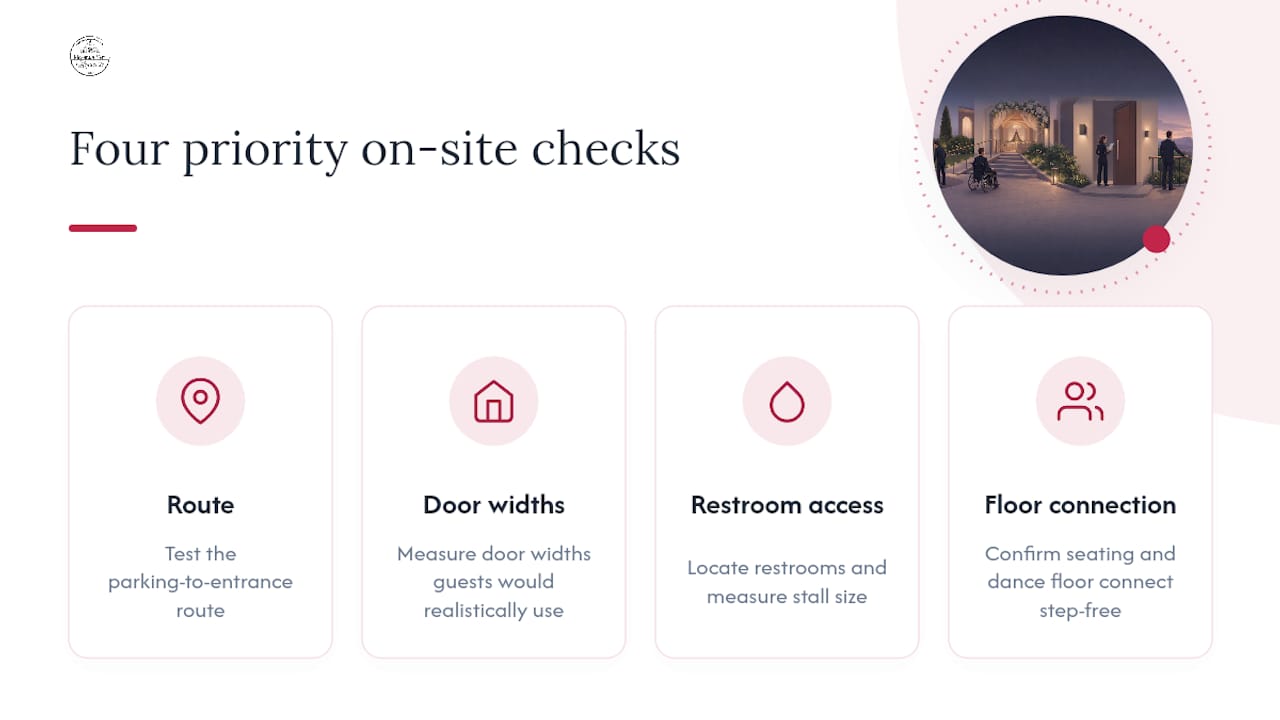
The full nine-step walkthrough covered earlier in this guide gives you the complete sequence, but if you’re touring several venues in one day and need the compressed version, focus on these four checks first: the parking-to-entrance route, door widths at every entry point a guest would realistically use, restroom location and stall size, and whether the dance floor and main seating areas connect without a step or narrow turn.
Bring a written checklist rather than relying on memory, and take photos of every doorway, ramp, and restroom as you go. Coordinators show multiple venues to multiple couples every week, and details blur fast once you’re comparing three barns and a mountain lodge from memory alone. A venue’s willingness to let you photograph and measure freely during a tour tells you a lot about how confident they are in their own accessibility claims.
Ask the coordinator to walk the route with you rather than pointing from a distance. Their pace, and what they choose to mention unprompted, tells you how much they’ve actually thought about accessibility versus how much they’re reciting from a brochure.
Accessible Accommodation Options Nearby for Guests With Disabilities
Guests traveling from out of town need accessible hotel rooms just as much as they need an accessible venue, and this is a piece of planning couples frequently overlook until a week before the wedding. Northern Colorado has a reasonable spread of hotel options near Johnstown, Loveland, and Fort Collins that offer ADA-compliant rooms, roll-in showers, and accessible parking, but availability for those specific rooms is limited and books out faster than standard rooms during peak wedding season from May through September.
Call hotels directly rather than trusting a general online accessibility filter, which often just means “has an elevator.” Ask specifically about roll-in shower availability, bed height, and whether accessible rooms are on the ground floor or require elevator access. Reserve a small block of these rooms under your wedding hotel block as early as you can, ideally the same time you book your general room block, and flag on your wedding website that guests with accessibility needs should contact you directly for hotel recommendations rather than guessing from a hotel chain’s website.
If your venue is a working farm or barn property in a more rural stretch of Northern Colorado, check the distance from recommended hotels to the venue itself. A 25 minute drive is manageable for most guests, but confirm any hotel shuttle service actually has an accessible vehicle before promising guests that option.
Accessibility of Public Transportation to the Venue
Public transit accessibility matters far more for guests flying in than for local Colorado attendees who are driving anyway, and it’s worth being honest with yourself about how rural your venue choice is before you assume ride shares will solve everything.
Johnstown and the surrounding Northern Colorado towns, including Loveland, Greeley, and Windsor, have limited public transit coverage, and most rural or agricultural-district venues sit well outside any regular bus route. Guests without a car will typically rely on ride share services, a rental car, or transportation you arrange directly. Ride share availability in these areas can be inconsistent, especially late at night after a reception ends, so don’t assume an accessible ride share vehicle will show up on demand in a rural zip code.
For guests using wheelchairs or scooters, standard ride share vehicles often can’t accommodate a non-folding power wheelchair at all. If you have guests in this situation, research wheelchair-accessible vehicle (WAV) services in the Denver metro area in advance, since these vehicles are far less common outside major cities and need to be booked ahead rather than requested last minute. Arranging a shuttle with at least one wheelchair-accessible vehicle, run on a set schedule between the hotel block and the venue, solves this more reliably than hoping ride shares work out on the night. A partner resource on planning guest travel logistics can help you think through transportation for out-of-town guests more broadly, including accessibility considerations for anyone flying in.
Emergency Evacuation Procedures for Guests With Disabilities
Every venue should have a written evacuation plan, and every couple should ask to see it, specifically the part covering guests with mobility, vision, or hearing disabilities. This is not a morbid question. It’s a basic operational one, and a venue that has already thought it through will answer without hesitation.
Ask how staff would assist a guest who uses a wheelchair if the primary exit involves stairs. Many older barns and converted agricultural buildings have a single ground-level exit that works fine day to day but becomes a bottleneck if everyone needs to leave at once. Confirm whether staff are trained to guide guests with vision loss verbally during an evacuation, and whether there’s a visual alert system, not just an audible alarm, for guests who are Deaf or hard of hearing.
For outdoor ceremonies or reception areas, ask about the evacuation route to the nearest hard-surfaced, accessible gathering point. A grass field might work fine for the ceremony itself but be unusable for a wheelchair during a fast evacuation in poor weather.
This is a fair, direct question to ask any coordinator during your tour: “Walk me through what happens if we need to evacuate everyone quickly, specifically for a guest who can’t use stairs.” Their answer, and how quickly they can give one, tells you whether accessibility planning at this venue goes beyond the ceremony aisle.
Accessible Seating Arrangements and Table Setups
Seating decisions made weeks in advance prevent the single most common accessibility failure at receptions: a guest in a wheelchair discovering on the day of the wedding that every table is boxed in by other chairs with no room to pull up alongside.
Round tables generally work better than long banquet tables for wheelchair users, since they allow a chair to be pulled and a wheelchair to slide into the gap without disrupting the whole table’s seating. If your reception uses long tables, leave at least one open gap per table, ideally at the end rather than the middle, and skip the chair entirely at that spot so a wheelchair user isn’t fighting for space.
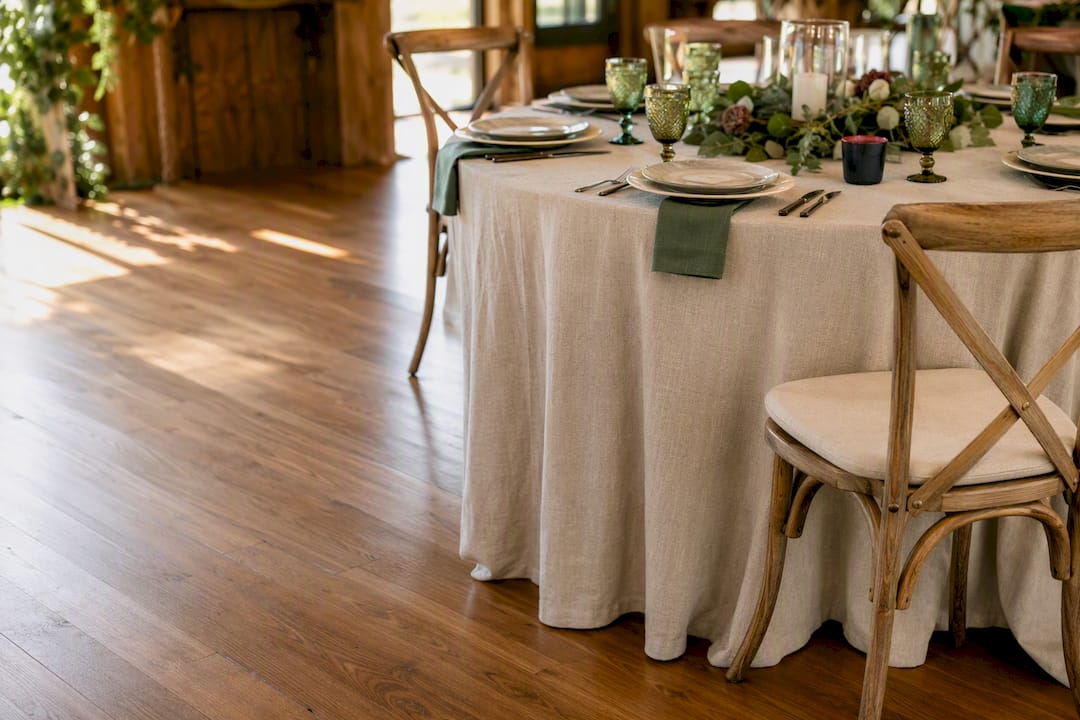
For the ceremony, reserve aisle-adjacent seating or a designated flat area near the front for wheelchair users and their guests, and make sure the path to that spot doesn’t require navigating around other seated guests. Coordinate this with whoever is running your seating chart, ideally your coordinator or venue day-of staff, and mark reserved accessible spots clearly so well-meaning guests don’t sit in them by accident.
Dance floor access deserves its own line item too. A raised dance floor with a lip or step at the edge blocks wheelchair access entirely, so confirm during your tour whether the dance floor sits flush with the surrounding floor or requires a transition ramp.
Considerations for Service Animals at the Venue
Service animals are legally distinct from pets and from emotional support animals, and any venue you tour should already understand that difference. Under federal disability law, a venue cannot charge a pet fee for a service animal, cannot require documentation or certification, and cannot ask what the handler’s disability is, only whether the animal is a service animal and what task it’s trained to perform.
For wedding planning specifically, this means your venue’s regular pet policy simply doesn’t apply to a guest’s or wedding party member’s service animal, even at a working farm or barn property with its own animals present. If your venue does host farm animals as part of the guest experience, mention this to any guest bringing a service dog in advance so their animal isn’t caught off guard by an unfamiliar goat or alpaca wandering nearby, and confirm with the venue how they’ll manage that interaction.
Ask your venue coordinator directly how they’ll handle seating for a guest with a service animal, since the dog will need floor space near its handler’s seat without blocking an aisle or another guest’s path. If the ceremony or reception involves an aisle walk, confirm there’s enough width for a wheelchair and a service dog together, not just one or the other.
Why Accessibility Should Be the First Checklist Item, Not the Last
Most couples build their venue shortlist around photos, then check accessibility once they’ve already fallen in love with a place. That order works backward, and it sets couples up to either abandon a venue they loved or settle for accommodations that feel like an afterthought rather than something built in from the start.
The research on this is consistent: experts in accessible event planning recommend making accessibility the first filter, not the last, precisely because a venue that can’t answer clear questions about its own access during a tour usually hasn’t thought through the harder logistics either. If a coordinator hesitates when you ask about door widths or restroom location, that hesitation is information. It tells you accessibility wasn’t part of how they were trained to sell the space.
What surprises most couples is how often the fix is small. A single portable ramp, a reserved quiet room, a written note to the DJ about volume. None of it requires a total redesign. It requires someone asking the question early enough to actually solve it, which is why I’d rather a couple tour a venue with a tape measure and this checklist in hand than fall in love with a barn first and discover the gaps three weeks before the wedding. One bride I’ve worked with mentioned, almost as an afterthought during a walkthrough, that her father uses a walker and would need to walk her down the aisle. Because we heard that early, we adjusted the aisle surface and seating layout before it ever became a problem on the actual day.
Start that conversation the same week you start touring venues, not after you’ve picked one. Use the checklist in this guide on every property you visit, and keep a running list of what each venue confirmed versus what they couldn’t answer. If you need a contact to start that conversation for a specific property, reach out directly and ask for the person who handles accessibility questions by name, not just “the coordinator.”
— Kimberly
How to Request an Accessibility Tour at Mountain View Menagerie
If you want a wedding venue where accessibility questions get real answers instead of a shrug, that’s exactly the gap Mountain View Menagerie was built to close. As a family-owned Northern Colorado venue hosting only one wedding per day, we can walk your specific guest list’s needs room by room, rather than squeezing an accessibility conversation between two other events on the calendar.
Start by requesting a tour and telling us upfront that accessibility is your priority. We’ll walk the parking-to-reception route with you, point out door widths and restroom locations, and talk through what a quiet room setup could look like using our bridal suite or groom’s lounge. Ask us for a site map ahead of your visit if you want to plan your questions in advance, and don’t hesitate to bring a tape measure or a family member’s mobility device to test the route yourself.
Our wedding packages already include tables, chairs, linens, and decor, which cuts down on the number of outside vendors you need to coordinate accessibility requests with separately. If your celebration includes our Beer Burro Experience or other animal encounters, mention any service animals in your party ahead of time so we can plan that interaction smoothly. Reach out through our contact page with your specific accessibility questions, and we’ll set up a walkthrough built entirely around answering them.
Where to Go for the Official Standards
A few primary sources are worth bookmarking and sharing directly with any venue you’re evaluating, especially if a coordinator pushes back on a specific request.
The 2010 ADA Standards for Accessible Design lays out the technical measurements, route widths, door clearances, and ramp slopes, that apply to public accommodations.
The Department of Justice’s ADA design standards document explains how those standards apply during renovations and alterations, including what “readily achievable” means in practice.
Print or bookmark these before your next venue tour. Referencing a specific ADA section by name during a walkthrough tends to get you a much more precise answer than simply asking, “Is this accessible?”
Sources
FAQ
What Is the 50/20/30 Rule for Weddings?
It’s a starting framework rather than a fixed rule, and couples prioritizing accessibility often need to shift more of that “everything else” category toward temporary ramps, restroom rentals, or interpreter fees.
What Is the Rarest Month to Get Married?
January is consistently the least popular month for weddings in the United States, largely due to cold weather and the post-holiday season. Couples planning an accessible wedding sometimes find off-peak months work in their favor, since venues and accessibility vendors like ramp rental companies have more availability and flexibility to accommodate specific requests.
Is $5,000 a Good Wedding Budget?
A modest budget is workable for a small, intimate wedding, especially with a guest list sized to the venue and inclusions. Building in accessibility accommodations, like a portable ramp or an ASL interpreter, means prioritizing those costs early and choosing a venue where amenities are already bundled in rather than billed separately.
Is $30,000 Enough for a Wedding?
Yes, an ample budget covers a full wedding for many guest counts and typically leaves room for accessibility accommodations without straining the budget. At this level, couples can add temporary flooring, a portable accessible restroom, or ASL interpretation without cutting into other priorities like catering or photography.
What Should I Ask a Venue About Accessibility Before Booking?
Ask about door and route widths, restroom location relative to the event space, parking distance and surface type, and whether staff have experience coordinating ASL interpreters or quiet rooms. A venue that answers specifically, rather than with a general “yes, we’re accessible,” is one worth touring in person with the checklist covered earlier in this guide.
Recommended
Comments